

23 Sherbrook DrSault Ste. Marie, ON P6C 3B1
Description
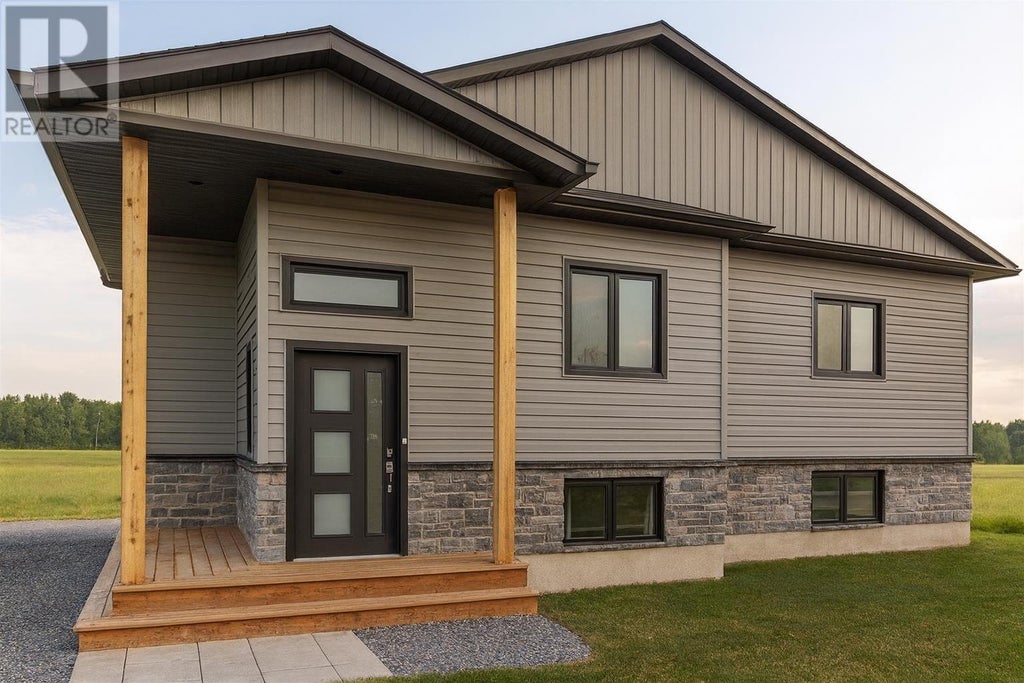
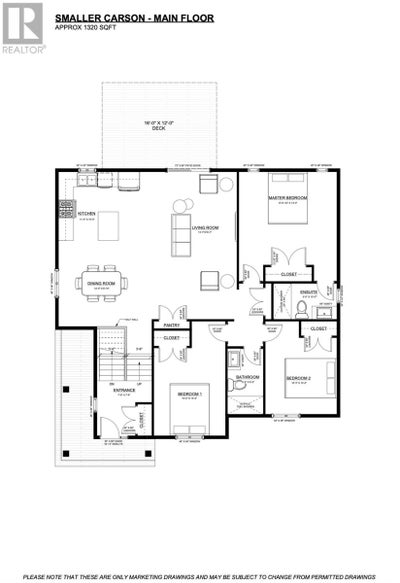
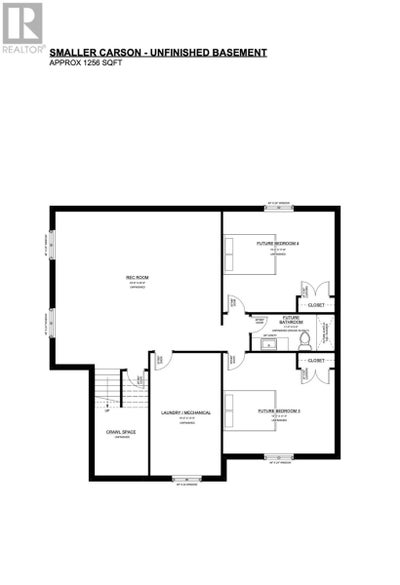
Welcome to The Carson Model by SLV Homes, a beautifully designed 1,320 sq. ft. bungalow. Thoughtfully built with quality craftsmanship and modern finishes, this home offers a functional layout deal for families, downsizers, or anyone looking for comfortable single- level living. The main floor features 9' ceilings and a bright open-concept living, dining, and kitchen area designed for both everyday living and entertaining. The stylish kitchen includes custom cabinetry, quartz countertops, pantry storage, and durable vinyl plank flooring, while the dining area offers direct access to the 12 x 16 pressure-treated deck, perfect for enjoying the backyard. This home offers three well-sized bedrooms, including a primary suite with walk-in closet and private 3-piece ensuite featuring a custom tiled shower. A 4-piece main bathroom conveniently serves the additional bedrooms. The unfinished lower level provides excellent potential for future development, with space for a large rec room, two additional bedrooms, and a 3-piece bathroom rough-in, along with a designated laundry and mechanical area. Exterior highlights include a brick skirt on the front and side elevations, and sodded yard in the front, sides, and up to 20 feet at the rear. Mechanical features include a high-efficiency natural gas furnace, tankless hot water heater (rental), and central air conditioning. Tarion Warranty included. HST included with rebate assigned to the builder. Home is not built yet. Construction to commence soon. (id:31684)
Property Information
- Property type
- Residential
- Sub-type
- Single Family Residence
- Style
- Bungalow
- Living area
- 1,320 Sq Ft
- Listing #
- SM262047
Property Features
- Cooling
- Central Air
- Heating
- Forced Air · Natural Gas
- Basement
- Unfinished · Full
- Parking
- No Garage · Gravel
- Water source
- Public
- Parcel number
- 315670027
Rooms
Basement
- Recreation room23.6x22.6
- Bedroom15x11.3
- Bedroom15x11.6
- Laundry10.2x14.9
Main level
- Foyer7.8x7.8
- Ensuite5x10
- Primary Bedroom13.8x13
- Bathroom5x9
- Bedroom10.3x10.2
- Bedroom10.2x14.9
- Dining Room12x8.10
- Kitchen11.4x10
- Living Room13.70x16.7

Listing Courtesy: Exit Realty True North
Data Terms of Use
This website is operated by Craig Vanderburg, a brokerage who is a member of The Canadian Real Estate Association (CREA). The content on this website is owned or controlled by CREA. By accessing this website, the user agrees to be bound by these terms of use as amended from time to time, and agrees that these terms of use constitute a binding contract between the user, Craig Vanderburg, and CREA.
Copyright
The content on this website is protected by copyright and other laws, and is intended solely for the private, non-commercial use by individuals. Any other reproduction, distribution or use of the content, in whole or in part, is specifically prohibited. Prohibited uses include commercial use, “screen scraping”, “database scraping”, and any other activity intended to collect, store, reorganize or manipulate the content of this website.
Trademarks
REALTOR®, REALTORS®, and the REALTOR® logo are certification marks that are owned by REALTOR® Canada Inc. and licensed exclusively to The Canadian Real Estate Association (CREA). These certification marks identify real estate professionals who are members of CREA and who must abide by CREA’s By-Laws, Rules, and the REALTOR® Code. The MLS® trademark and the MLS® logo are owned by CREA and identify the professional real estate services provided by members of CREA.
Liability and Warranty Disclaimer
The information contained on this website is based in whole or in part on information that is provided by members of CREA, who are responsible for its accuracy. CREA reproduces and distributes this information as a service for its members, and assumes no responsibility for its completeness or accuracy.
Amendments
Craig Vanderburg may at any time amend these Terms of Use by updating this posting. All users of this site are bound by these amendments should they wish to continue accessing the website, and should therefore periodically visit this page to review any and all such amendments.
Sault Ste. Marie Market Statistics
How this home compares to 144 active listings in Sault Ste. Marie, ON
| Sault Ste. Marie median | This listing | |
|---|---|---|
| Median listing price | $367,742 | $559,900 |
| Median days on market | 57 | — |
| Median Sq Ft | 1,382 | 1,320 |
| Median price / Sq Ft | $274 | $424 |
Market statistics compiled from active EXIT Realty® and MLS listings in Sault Ste. Marie, ON.
More homes to consider
View similar homes
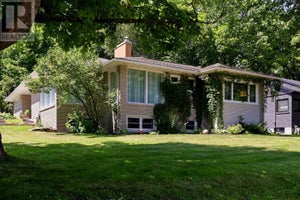
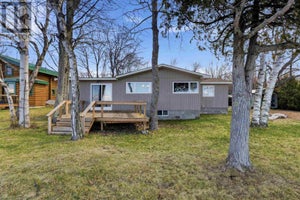
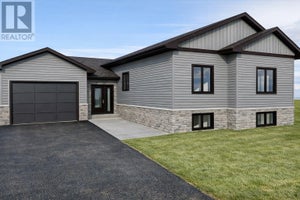
Similar Home Values
Comparable nearby listings and their asking prices.
| Address | Price | Beds | Baths | Sq Ft |
|---|---|---|---|---|
| 122 Boundary RD, Sault Ste. Marie, ON | $579,900 | 3 | 2 | 1,115 |
| 10 Thorneloe CRES, Sault Ste. Marie, ON | $584,900 | 3 | 2 | 1,859 |
| 365 Sunnyside Beach RD, Sault Ste. Marie, ON | $519,900 | 3 | 1 | — |
| Lot 4 Sherbrook DR, Sault Ste. Marie, ON | $615,900 | 3 | 2 | 1,324 |